Victoria | Commercial | High-Rise | Residential
CLAREMONT MANOR
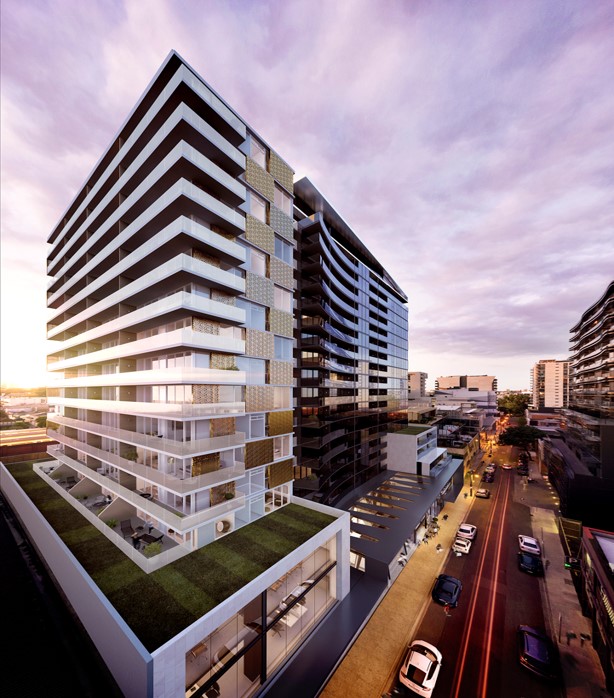
Two interlocking black and white towers, comprising 318 apartments, office and commercial spaces and 3 levels of basement carparking.
Client: Hickory Group
Role: Principal Design Engineers & PT Slab Designer
Completed: 2026
3-9 Claremont Street – SOUTH YARRA
Technical Challenges:
- Three large inclined columns were incorporated to achieve the architectural design intent, imposing significant additional demands on both the slab design and design of core wall systems.
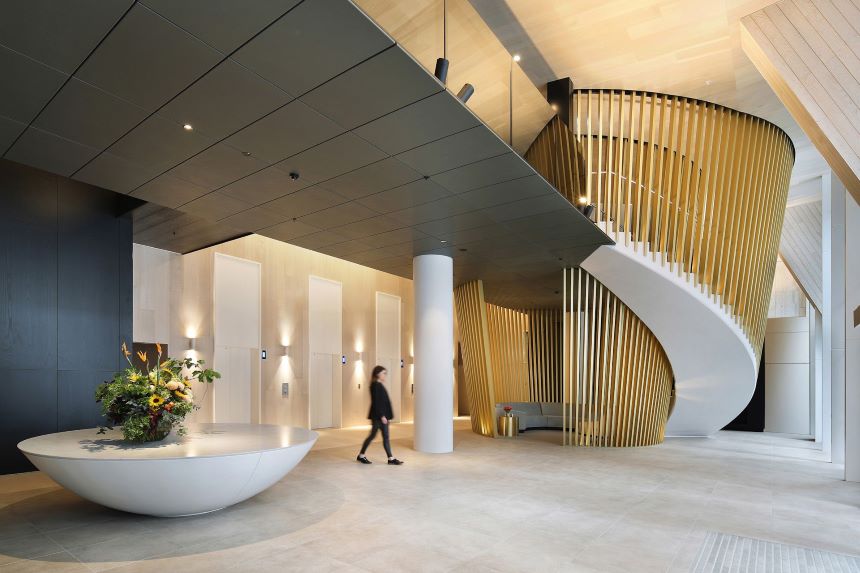
- Large helical stairs in entry lobby which connect to a double cantilevermezzanine lobby.
- Extra-large steelwork over the external foyer area to support glazed roof.