Victoria | Commercial | High-Rise | Mixed-Use | Residential
MELBOURNE VILLAGE
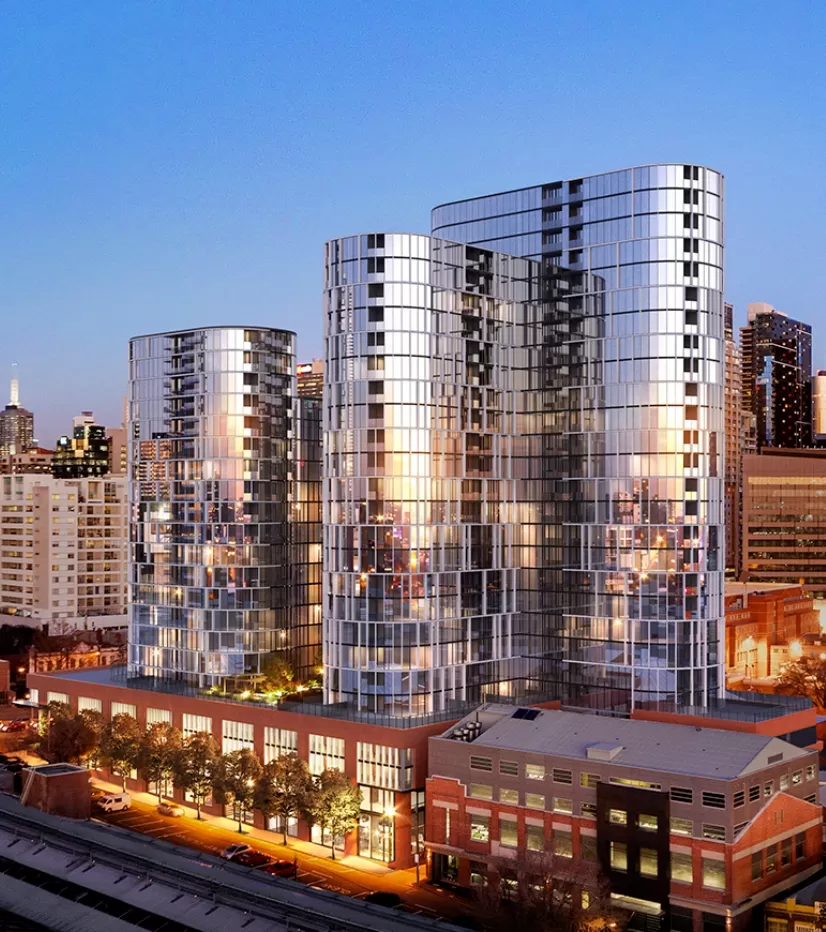
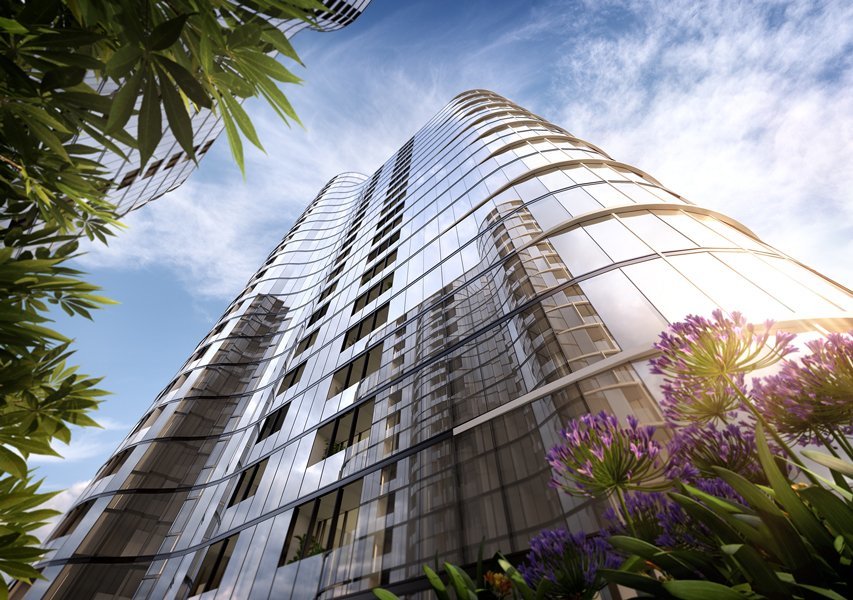
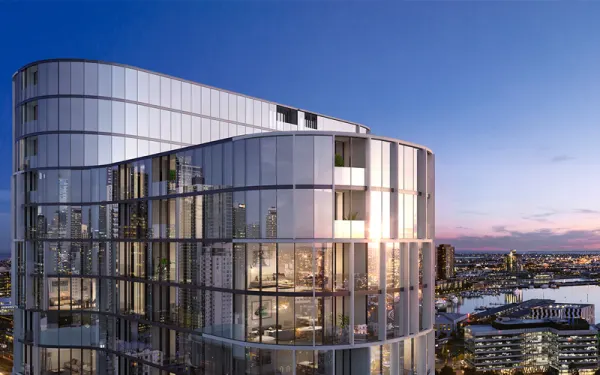
Two towers (27 levels and 21 levels with four basement levels) featuring 496 apartments, 33 townhomes, commercial offices, retail and amenities across 65,000m2.
Client: Deague Group / Maxcon
Role: Principal Design Engineers
Completed: Projected 2020
Spencer Street – WEST MELBOURNE
Technical Challenges:
- High surcharge loads from the adjoining building structure impacting the site retention system for the four-level basement.
- Hanging wall required to support several levels over a large substation area that does not allow for use of columns.
- Use of tall custom shaped column with brick snap façade for external entrance foyer.