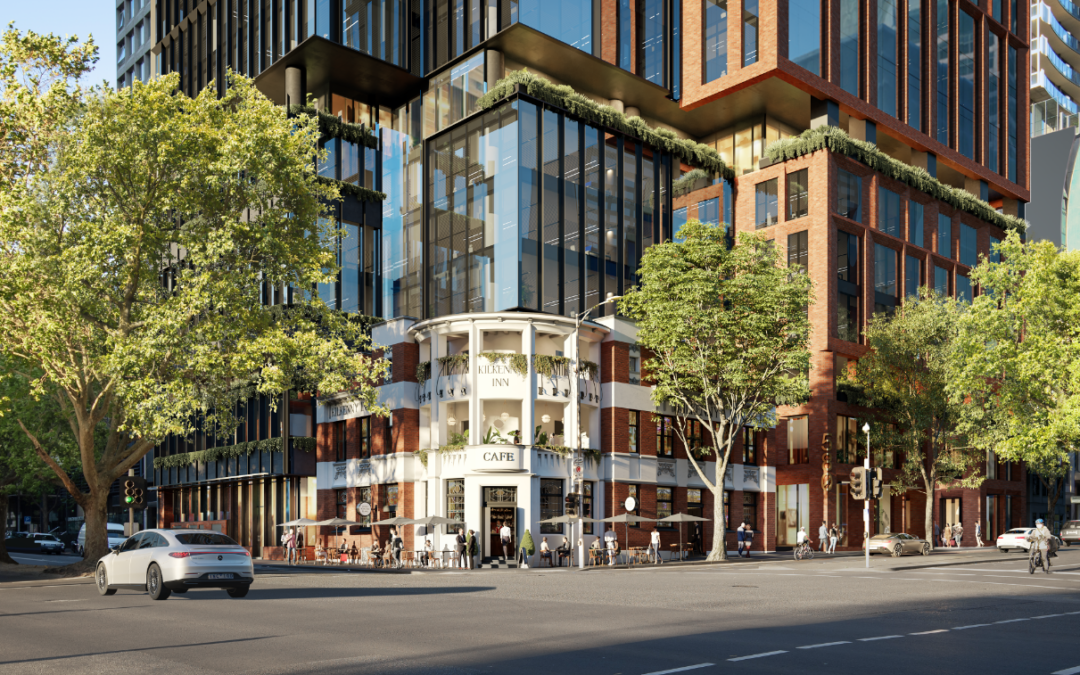
 580 LONSDALE STREET 21-Levels featuring 24,000sqm Office, 623sqm Retail, 2,000sqm Flex workspace, and 3 levels of basement carparking. Client: Hickory Role: Principal Design Engineers & PT Slab Designer Completed: Projected 2024 580 Lonsdale Street –...
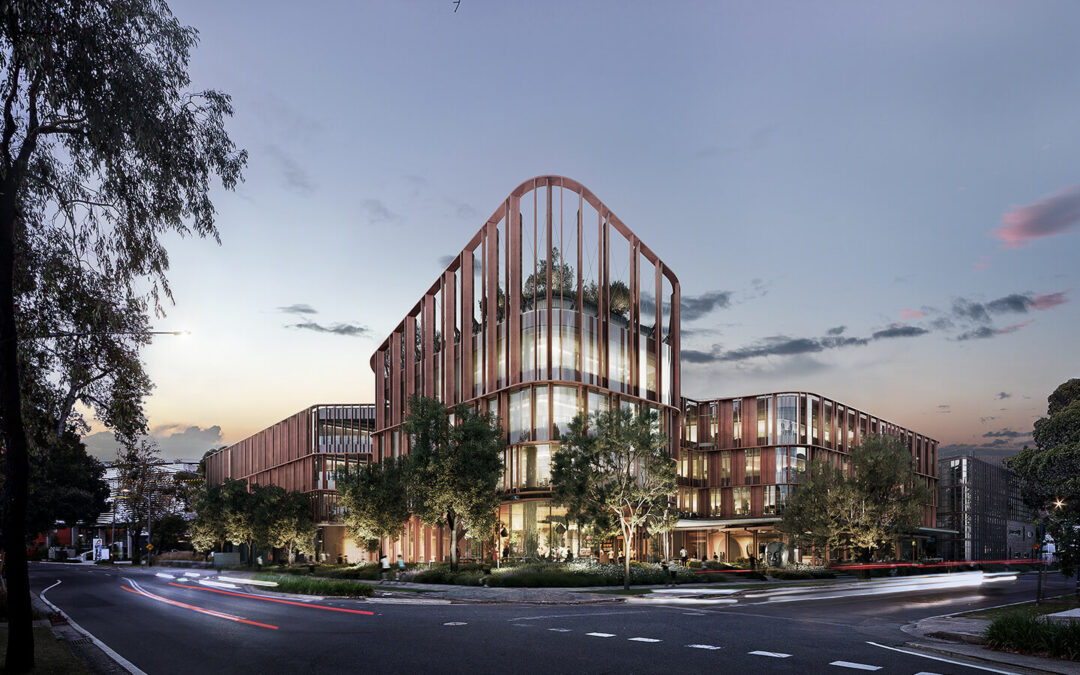 BOURKE & BOWDEN Four-Level mixed-used development built in two halves, connected by shared cores, facilitating the post-covid employment sector demand for the ‘future office’ experience. Offices, a rooftop terrace and retail / food & beverage...
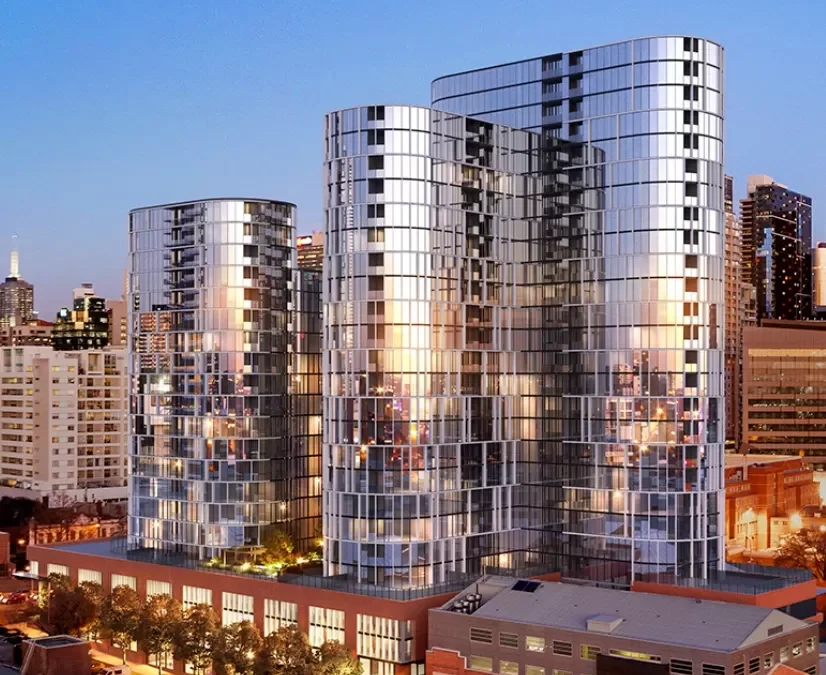 MELBOURNE VILLAGE Two towers (27 levels and 21 levels with four basement levels) featuring 496 apartments, 33 townhomes, commercial offices, retail and amenities across 65,000m2. Client: Deague Group / Maxcon Role: Principal Design Engineers Completed:...
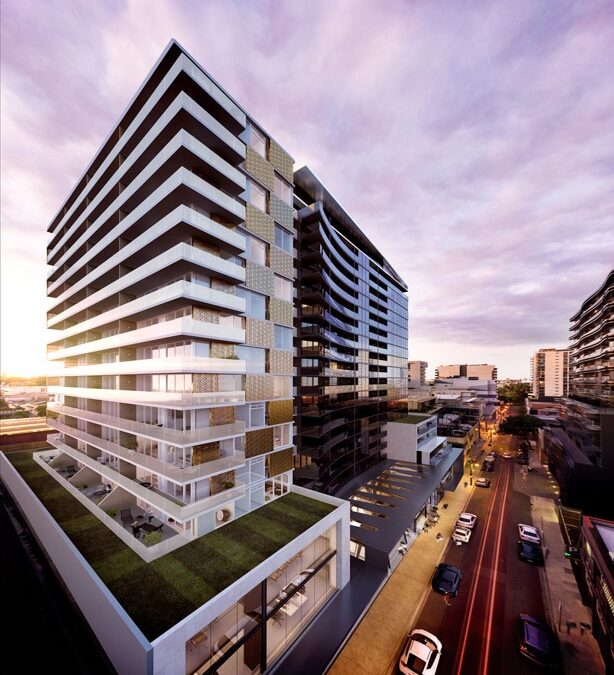 CLAREMONT MANOR Two interlocking black and white towers, comprising 318 apartments, office and commercial spaces and 3 levels of basement carparking. Client: Hickory Group Role: Principal Design Engineers & PT Slab Designer Completed: 2026 3-9 Claremont Street...
