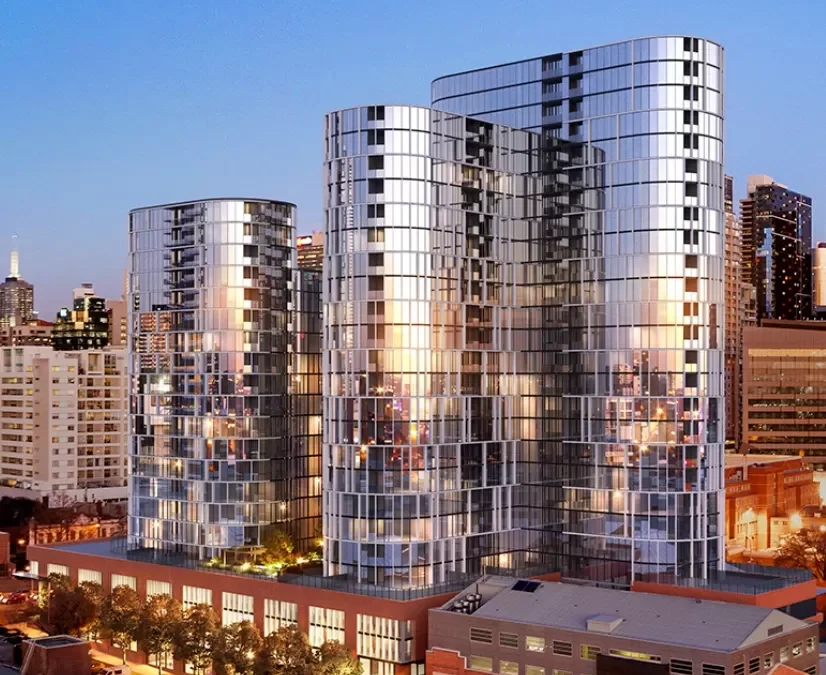
 MELBOURNE VILLAGE Two towers (27 levels and 21 levels with four basement levels) featuring 496 apartments, 33 townhomes, commercial offices, retail and amenities across 65,000m2. Client: Deague Group / Maxcon Role: Principal Design Engineers Completed:...
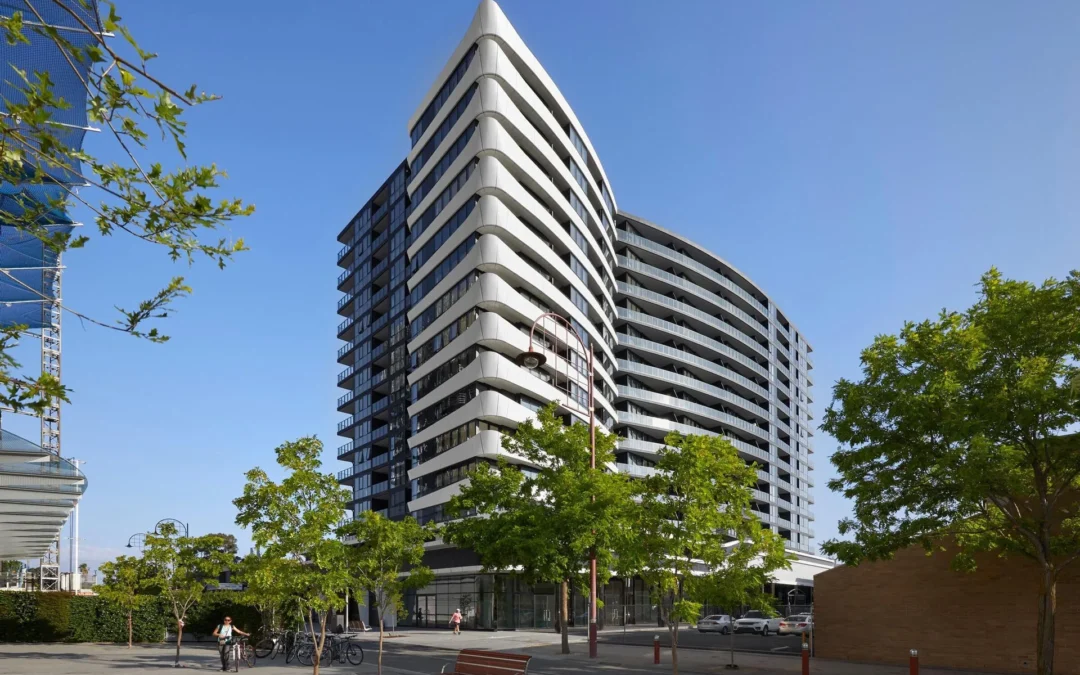 GALLERIA 15-storey luxury residential development with 267 One & Two bedroomed apartments and integrated retail comprising 9 outlets on the Ground Floor. Three levels of basement with a full perimeter retention wall. Client: Pomeroy Pacific / Hickory Group...
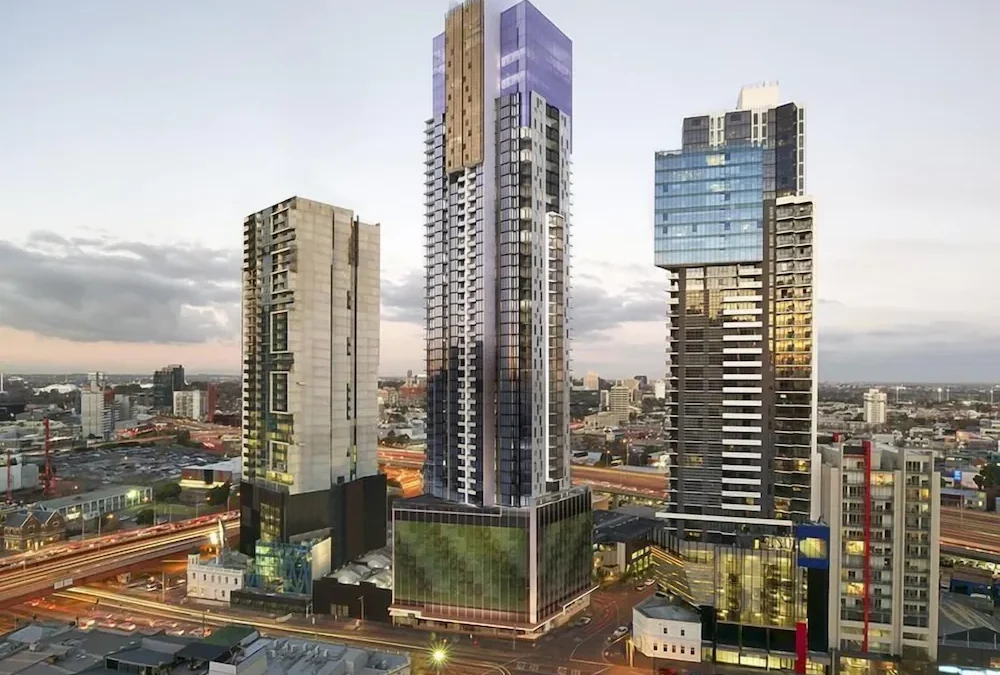 PLATINUM TOWER APARTMENTS 52 levels comprising 438 apartments and nine levels of carparking. One of the worlds largest vertical garden green facade on Levels 2 to 8 with rainwater harvesting and re-use for landscaping. Client: Salvo Property / Multiplex Role:...
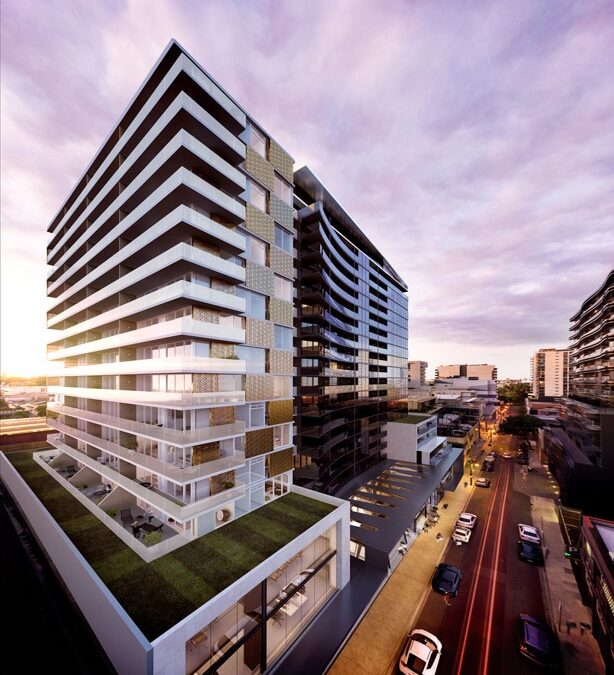 CLAREMONT MANOR Two interlocking black and white towers, comprising 318 apartments, office and commercial spaces and 3 levels of basement carparking. Client: Hickory Group Role: Principal Design Engineers & PT Slab Designer Completed: 2026 3-9 Claremont Street...
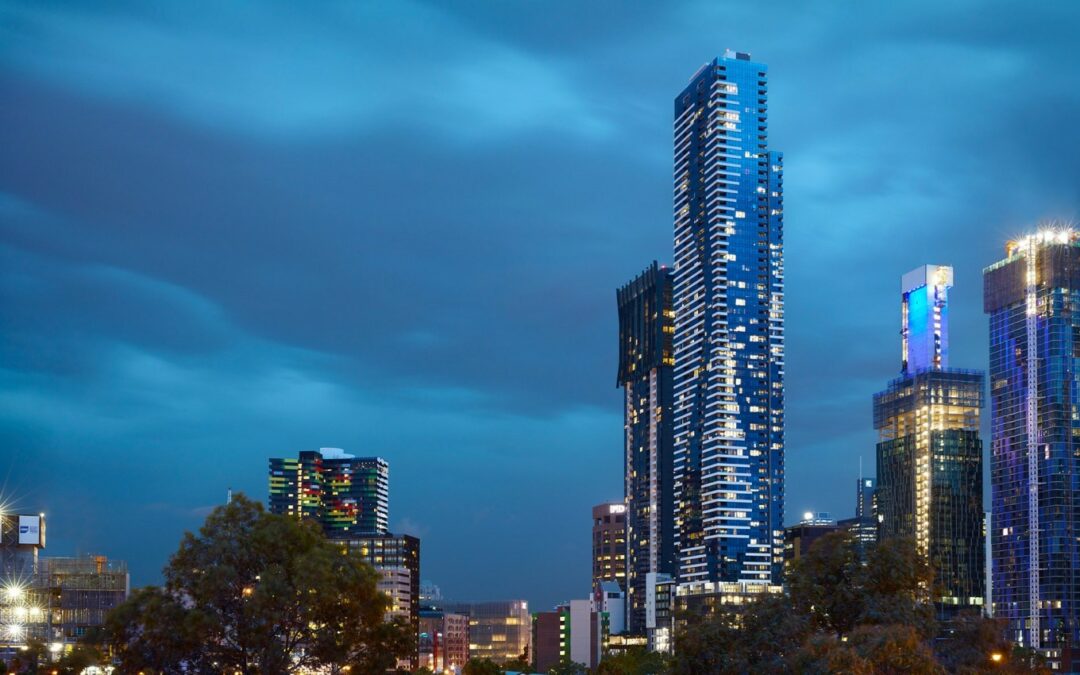 VISION APARTMENTS 75-Levels reaching 223 metres high, comprising more than 500 residential apartments. Client: Brady Constructions (VIC) Role: Principal Design Engineers Completed: 2016 500 Elizabeth Street – MELBOURNE CBD Technical Challenges: At the...
